our services
Commercial Development or Redevelopment
How We Can Help
Working across a broad range of commercial projects including pubs, cafés, community centres, healthcare practices, childcare facilities and council buildings, we collaborate with you to develop practical, well-resolved design outcomes tailored to your space and operational needs.
Whether you’re starting with early concepts, existing plans or a complete redevelopment vision, we help refine layouts, finishes, materials and overall functionality to create spaces that are cohesive, purposeful and built for long-term use.
Why it’s important
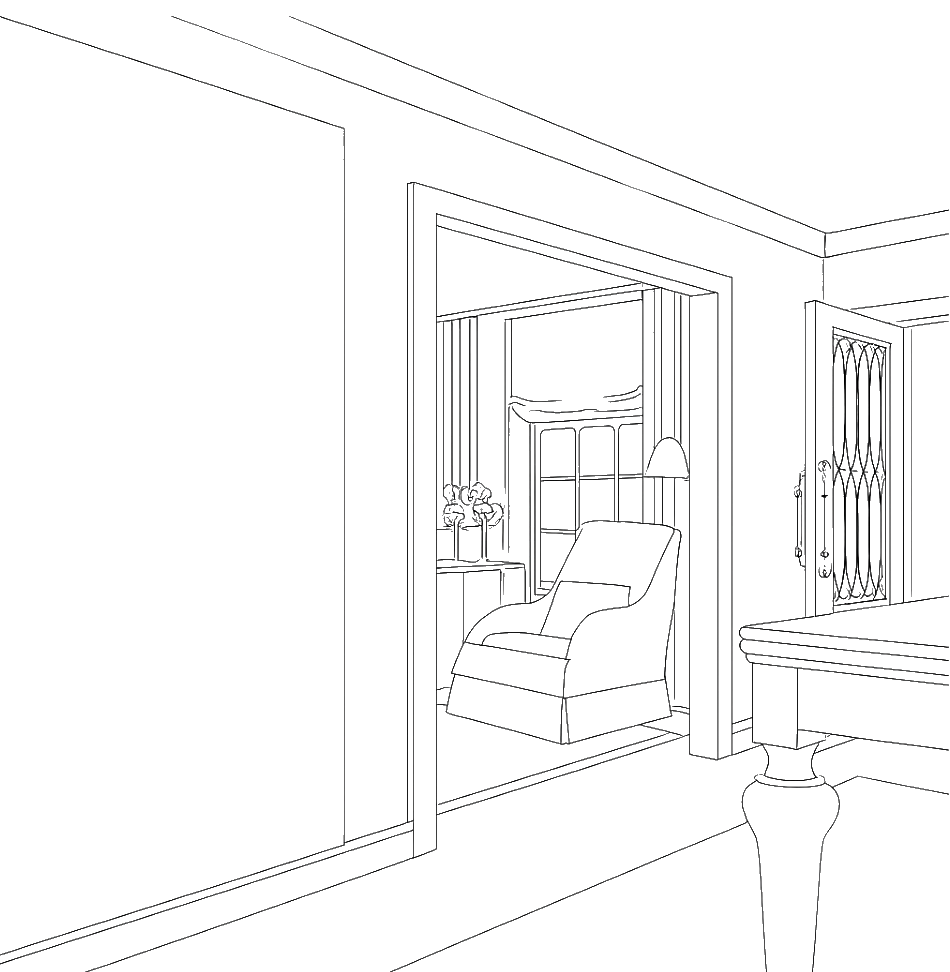
Commercial spaces should not only look considered and cohesive, but function effectively for staff, clients and the wider community. Whether you’re developing a new space or redeveloping an existing one, thoughtful design plays a critical role in how people experience and interact with your business.
Package OPTIONS
Multiple options to suit your needs
Option
One
From $1800 + GST
Price: $1800 Initial Consultation + Design Brief, Product Sourcing and Schedule.
Includes:
An in person (or SKYPE) consultation to ascertain the scope of the project
Concept design brief to develop an overall design style for the project.
Digital mood board and physical sample board
Interior scheme developed (inc. colours, fittings, fixtures, flooring etc)
Builders schedule (room by room, all fittings, finishes, colours and suppliers)
Product sourcing and supply
Ideal for businesses that already have a clear direction for their project but require professional guidance refining the finer details. This option is suited to clients wanting support with selections, sourcing and creating a cohesive interior scheme, alongside clear documentation for builders and trades to follow throughout the fit-out process.
Option
Two
From $3500 + GST
Price: $3500 Initial consultation + Design Brief, Product Sourcing and Schedule from initial concept to final phase of build.
Includes:
An in person (or SKYPE) consultation to ascertain the scope of the project
Concept design brief to develop an overall design style for the project.
Digital mood board and physical sample board
Interior scheme developed (inc. colours, fittings, fixtures, flooring etc)
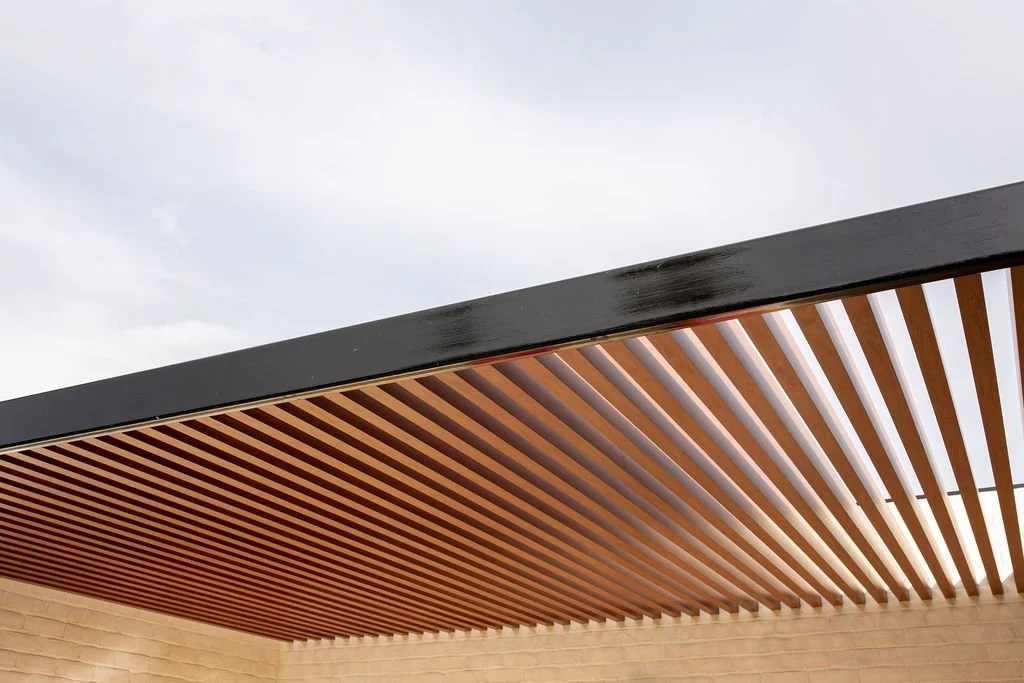
Exterior scheme, colours, textures and materials sourced and specified
Builders schedule (room by room, all fittings, finishes, colours and suppliers)
Product sourcing and supply
Trade liaison
Project management, reviews and redevelopment provided through the tenders and build.
Designed for larger-scale commercial developments or redevelopments requiring ongoing involvement from concept through to completion. This option is best suited to clients wanting a more hands-on, collaborative approach, with continued support across design development, material and finish selections, trade liaison and project coordination throughout the tender and construction phases.
Testimonials
Kind Words
What to expect
Our Process
1
Enquire
Reach out with a brief overview of your project, including your space, goals and any inspiration.
2
Quote
We assess your requirements and provide a tailored scope outlining inclusions, timelines and investment.
3
Consult
We guide you through the commercial design process with confidence… refining layouts, selections and specifications while coordinating finishes, fixtures and materials to create a space that is cohesive, functional and aligned with your operational needs.